

Industrial Bathroom Design: Bringing Urban Loft Style to London Homes
When people come to us wanting an industrial bathroom, they’re usually drawn to something we completely understand: the warmth and character of a converted warehouse space. There’s something compelling about exposed brick, concrete surfaces, steel-framed glazing and visible structural details. The trouble is, when you actually live with it day to day, a room filled with cold metal and grey surfaces can feel more like a factory than a sanctuary.
Over the years, we’ve learned that the best industrial bathrooms don’t try to be authentic warehouses. Instead, they take cues from that aesthetic and balance them with the comfort and practicality your home actually needs.
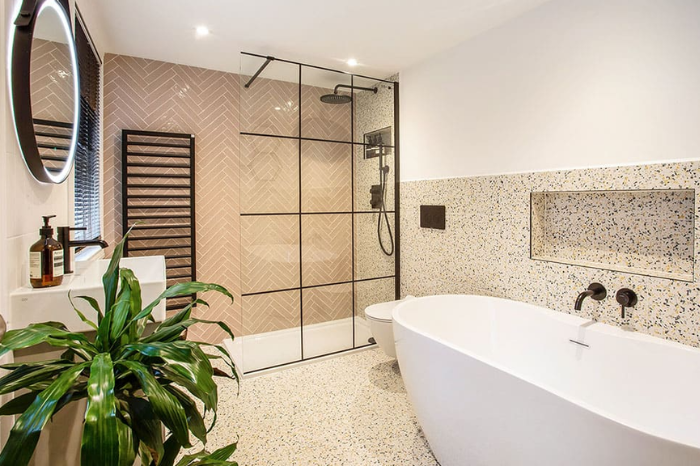
What Makes an Industrial Bathroom Work?
Industrial design isn’t about making a space look unfinished. It’s about doing the opposite: carefully choosing construction details and materials that look purposeful and deliberate.
This might mean concrete-effect walls, exposed or surface-mounted pipework, black or brushed brass fixtures, textured tiles, metal-framed shower screens, and timber furniture. But here’s what we’d tell you over a coffee in our showroom: you don’t need all of these things. In fact, trying to include every raw finish often makes a room feel confused rather than cohesive.
The strongest schemes we’ve designed start with one strong architectural feature. A concrete wall, a statement shower screen, carefully positioned pipework, or bold lighting, and then everything else supports that choice.
Start With What You Already Have, The Architecture
Before getting excited about materials and finishes, we always ask: what already gives your home character?
If you’ve got original brick, exposed beams or well-positioned pipework, these deserve attention. We can reveal them and make them part of the design. But we’re selective about it. One brick feature wall or visible structural element usually creates more impact than covering every surface with an industrial finish. It also feels honest to your space rather than imposed on it.
If you’re in a modern flat or Victorian terrace without an industrial history, don’t worry. You can absolutely use this aesthetic successfully. Dark-framed shower glazing, textured finishes and carefully positioned metal lighting introduce warehouse character without needing the original bones. This is where our 3D design visuals come in handy – we can test how these proportions and sightlines work before you commit to anything.
Build the Room Around a Restrained Material Palette
One of our principles is this: bathrooms inspired by raw materials feel strongest when two or three principal finishes are repeated throughout the room. Too many competing textures make a space visually unsettled and genuinely harder to clean and maintain.
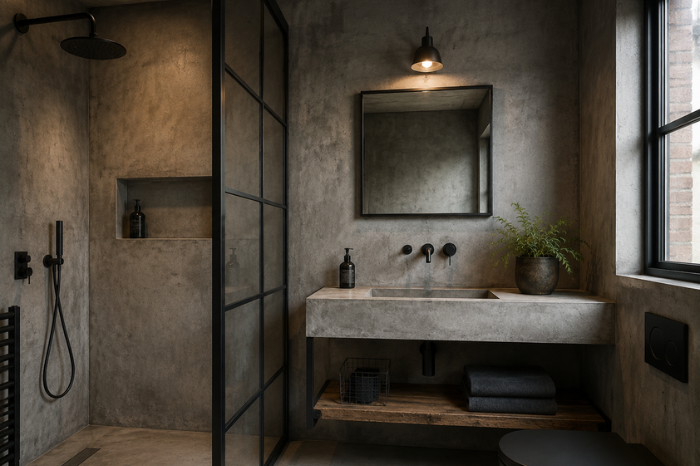
Concrete and concrete-effect bathroom walls
Concreate creates an immediate architectural quality, particularly across a large wall or floor. Real concrete can be striking, but it needs proper specification, waterproofing and sealing for a wet bathroom environment. What we often do instead is use large-format porcelain tiles or specialist decorative finishes to deliver that visual effect with a surface designed for bathroom use. Pale or warm-grey cement effects are particularly useful in smaller London bathrooms because they keep the urban character while reflecting light crucial in a compact space.
Brick, tile and texture
Brick can introduce warmth, but they work best when used in a considered way. Where genuine brick isn’t suitable for a splash zone, brick-effect porcelain or textured tile provides a more practical alternative.
· Handmade-effect tiles with subtle irregularity
· Fluted or ribbed wall tiles
· Slim rectangular tiles laid vertically
· Large-format stone or cement-effect slabs
· Contrasting grout used to emphasise a simple tile pattern
Timber as a counterbalance
Timber is one of the most effective ways to stop an industrial scheme from feeling austere and cold. An oak shelf, walnut vanity or timber-effect drawer unit adds genuine warmth and contrasts beautifully with glass, sanitaryware and dark metal.
Make Metal Fixtures as Part of the Composition
In a warehouse-inspired scheme, metal bathroom fixtures do more than finish the room. They establish strong lines and repeat the visual language of frames, handles and exposed details throughout the space.
- Black creates a crisp outline against pale concrete, white sanitaryware and timber. It’s graphic and clean.
- Gunmetal has a softer, more tonal appearance and works well alongside charcoal or stone-effect surfaces if you want something less stark.
- Brushed brass introduces warmth while retaining an engineered quality.
- Stainless steel gives a more functional, workshop-led appearance
Using one principal finish across your taps, shower controls, screen frames and handles helps the room feel genuinely coherent. Mixed metals can work, but the contrast should be deliberate rather than accidental.
Is Exposed Pipework Practical in a Bathroom?
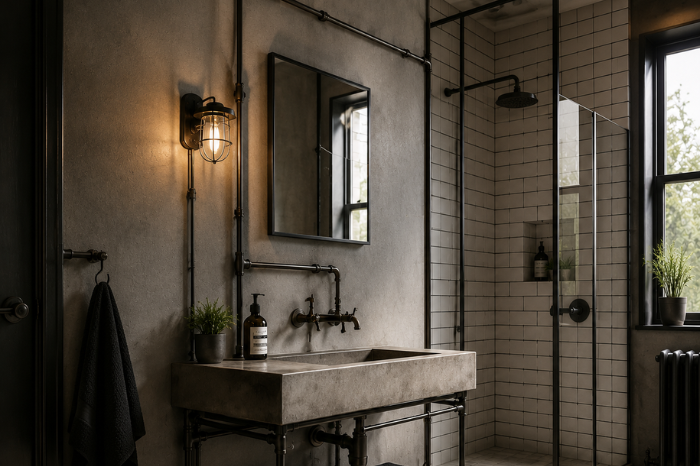
This is always a question we get: is exposed pipework practical? Yes, but only when it’s planned as part of the design from the start, kept accessible, and positioned so it doesn’t obstruct cleaning, storage or how you move around the room.
The key is that successful visible plumbing should appear designed rather than unfinished. This means highlighting simple, visually balanced pipe runs and concealing complicated junctions and untidy connections. You need to coordinate the pipe finish with your wider metal palette, consider insulation and condensation, and definitely sort out maintenance access before anything gets tiled or decorated.
This is where working with a designer makes a real difference. Rather than resolving pipework on site once everything else is in the way, we can coordinate the design, product specification, pipework, concealed components, tiling and finishing details as one process. We do this for every bathroom we install, and it’s the difference between something that looks considered and something that looks like it happened by accident.
How to Keep an Industrial Bathroom Warm and Comfortable
Concrete, glass and metal are all hard materials. A successful room needs softer elements and warmer light so that it feels inviting in daily use, not simply dramatic in photographs.
- Layer your lighting. Combine practical mirror lighting with softer ambient or feature lighting so the space feels inviting at 7am and atmospheric at night.
- Add warm-toned timber. A vanity, shelf or open storage in oak or walnut softens the whole palette without changing direction.
- Choose warmer greys. Cement and concrete effects don’t need a blue or steely undertone. Warm greys sit better with natural materials and make smaller spaces feel less institutional.
- Use textiles sparingly. Towels and a simple bath mat add softness without diluting the aesthetic. You don’t need much.
- Consider a restrained accent colour. Rust, clay, deep green and muted ochre sit naturally beside industrial materials. They add personality without feeling out of place.
- Use mirrors strategically. A large, slim-framed mirror helps distribute light and can make a compact room feel more open.
Adapting Warehouse Styles in a Smaller London Bathroom
The loft aesthetic can work extremely well in a compact space. To make the most of your space:
- Choose one strong industrial feature instead of asking several dark statement pieces to compete for attention. Make the shower screen, vanity, wall texture or lighting the focal point. Everything else supports that choice.
- Keep your larger surfaces relatively light. Pale concrete-effect walls or warm neutral tiles provide texture without absorbing light or making the room feel smaller.
- Use wall-mounted furniture. A floating vanity exposes more floor and reduces visual weight while still allowing timber or metal detailing to shine.
- Repeat your materials through the room. Continuing a small number of finishes creates coherence and can actually make a small layout feel broader.
- Control the amount of black. Use it as an outline or accent rather than covering everything. Black sanitaryware, tiles, furniture and brassware used together can genuinely overpower a small space.
If you’re looking for real inspiration, our recently completed industrial style bathroom project shows what we mean. Its black brassware, exposed brick and grey slate tiling how bold visual choices can be balanced with comfort and practical planning in an urban home. When you’re renovating for a smaller space, completed London projects are more relevant than oversized warehouse bathrooms.
Creating an Industrial Bathroom That Still Feels Personal
An industrial-inspired bathroom design should be a starting point rather than a rigid formula. One room might combine concrete-effect walls with walnut furniture. Another could place brushed metal fittings against handmade tiles and expose only one carefully selected section of pipework. There’s no single “right way” beyond what works for your home and how you live.
In practice, the strongest industrial schemes rarely use every raw finish from an inspiration board. We establish one dominant architectural feature, then use lighting, timber, metalwork and storage to support it. Our 3D design visuals let us test these relationships before products are ordered, so the finished room feels cohesive rather than experimental.
The most important decisions aren’t about the materials themselves. They’re about proportion, practicality and balance. Every visible detail should contribute to the overall design, while lighting, storage, ventilation and installation remain suited to everyday life.
Let’s Design Your Industrial Bathroom
If you’re ready to talk through what an industrial bathroom could look like in your actual home, we’d love to work with you on it. We design, supply and install bathrooms across London, and we have locations in Blackheath and Charlton where you can see materials, finishes and our completed projects in person. Book a design consultation to explore layouts, materials and finishes for your warehouse-inspired bathroom.


